As a seasoned provider of raised access flooring systems, I often encounter inquiries from clients about the installation time requirements for such systems. Understanding these requirements is crucial as it directly impacts project timelines, resource allocation, and overall project costs. In this blog, I’ll delve into the key factors influencing the installation time of a raised access flooring system and provide insights to help you plan your project more effectively. Raised Access Flooring System
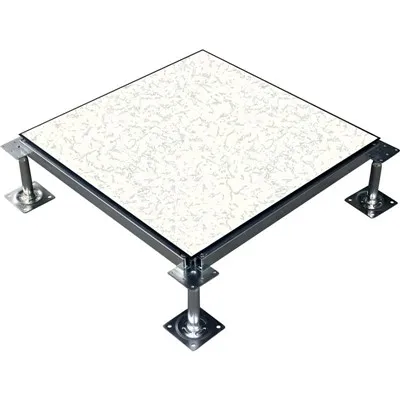
Factors Influencing Installation Time
1. Floor Area
The most obvious factor affecting installation time is the size of the area to be covered. Larger floor areas naturally require more time to install. For instance, a small server room of around 50 square meters can typically be completed within 1 – 2 days, assuming a standard installation process. This includes activities such as laying the sub – structure (stringers and pedestals) and installing the floor panels.
On the other hand, a large commercial office space spanning 1000 square meters or more can take anywhere from 7 – 14 days. The installation team needs to measure, mark, and assemble the sub – structure across the vast expanse, which is a time – consuming process. Moreover, transporting materials to different parts of the large area also adds to the overall time.
2. Complexity of the Design
The design of the raised access flooring system plays a significant role in determining the installation time. A simple, standard grid pattern is relatively quick to install. The installers can follow a straightforward process of placing pedestals at regular intervals, connecting them with stringers, and then laying the floor panels.
However, if the design involves custom shapes, cut – outs for equipment, or irregular layouts, the installation time can increase substantially. For example, in a data center, there may be numerous cut – outs for cable trays, cooling ducts, and server racks. Each cut – out needs to be precisely measured and the floor panels modified accordingly. This custom work can double or even triple the installation time compared to a standard design.
3. Site Conditions
The condition of the installation site is another critical factor. If the existing floor is level and smooth, the installation process can proceed more quickly. The installers can easily place the pedestals at the correct height, and there is less need for additional leveling work.
Conversely, if the site has an uneven floor, significant time will be spent on leveling the pedestals. This may involve using shims or adjusting the height of the pedestals individually to ensure a flat and stable raised floor. In some cases, if the floor is severely damaged, it may need to be repaired or pre – treated before the installation of the raised access flooring can begin, further extending the overall project timeline.
4. Type of Flooring Panels
Different types of flooring panels have different installation requirements. For example, standard steel – faced panels are relatively easy and quick to install. They are lightweight and can be easily lifted and placed in position on the sub – structure.
However, more specialized panels such as those with anti – static properties or high – load – bearing capacities may be heavier and more difficult to handle. These panels may also require additional fastening mechanisms or special installation techniques. For example, some high – end antistatic panels need to be properly grounded during installation, which adds an extra step and time to the process.
5. Number of Installers
The size of the installation team can significantly impact the installation time. A larger team can cover more area in a shorter period. For a small – scale project, a team of 2 – 3 installers may be sufficient. They can work in tandem to complete tasks such as pedestal installation, stringer connection, and panel laying.
For large – scale projects, a team of 5 – 10 installers or more may be required. With more hands on deck, the work can be divided among different team members, allowing for a more efficient installation process. However, it’s important to note that simply increasing the number of installers is not always the best solution. There needs to be proper coordination and supervision to ensure that the work is done correctly and safely.
Typical Installation Timeframes
Small – Scale Projects (Less than 100 square meters)
- For a basic raised access flooring system in a small office or utility room, the installation can usually be completed within 1 – 3 days. This assumes a simple design, a relatively level site, and the use of standard flooring panels.
- If the project involves some customization, such as a few cut – outs for electrical outlets or a non – standard layout, the installation time may extend to 3 – 5 days.
Medium – Scale Projects (100 – 500 square meters)
- A medium – sized commercial space, such as a mid – sized office or a small data center, typically takes 3 – 7 days to install. The installers need to manage a larger area, which requires more planning and coordination.
- If there are complex design elements or challenging site conditions, the installation can take up to 10 days.
Large – Scale Projects (More than 500 square meters)
- Large commercial buildings, large – scale data centers, or industrial facilities can take 7 – 21 days to install. The installation process is more complex due to the sheer size of the area and may involve multiple phases.
- In cases where the project has extremely complex designs, such as a multi – level raised floor with intricate cable management systems, the installation time can exceed 21 days.
Planning for Installation
To ensure a smooth and timely installation of your raised access flooring system, it’s essential to plan ahead. Here are some tips:
- Site Assessment: Conduct a thorough assessment of the installation site well in advance. Identify any potential challenges such as uneven floors, existing obstacles, or access limitations. This will allow you to address these issues before the installation begins and avoid delays.
- Design Finalization: Finalize the design of the raised access flooring system as early as possible. Make sure all custom requirements are clearly defined and communicated to the installation team. This will help in pre – ordering the necessary materials and tools and streamline the installation process.
- Scheduling: Coordinate with the installation team to create a detailed schedule. Consider factors such as other construction activities on – site, availability of materials, and the estimated installation time. Make sure to build in some buffer time to account for any unforeseen delays.
Conclusion

The installation time of a raised access flooring system is influenced by multiple factors, including floor area, design complexity, site conditions, type of flooring panels, and the number of installers. By understanding these factors and planning accordingly, you can ensure that your project stays on schedule and within budget.
Metal Raised Access Floor If you are considering installing a raised access flooring system for your project, whether it’s a small office renovation or a large – scale commercial development, I encourage you to reach out to us. Our team of experienced professionals can provide you with a detailed installation timeline based on your specific requirements. We specialize in high – quality raised access flooring systems and offer comprehensive installation services. Contact us to discuss your project and let us help you transform your space with a reliable and efficient raised access flooring solution.
References
- Industry Standard Installation Guides for Raised Access Flooring
- Previous Installation Project Reports from Our Company
- Technical Manuals of Leading Raised Access Flooring Manufacturers
Fineco Tech Co., Ltd.
As one of the most professional raised access flooring system manufacturers and suppliers in China, we’re featured by quality products and good service. Welcome to wholesale customized raised access flooring system made in China here from our factory. If you have any enquiry about cooperation, please feel free to email us.
Address: Wuyue Square, Wujin District, Changzhou, Jiangsu, China
E-mail: info@finecotech.com
WebSite: https://www.finecoglobal.com/
